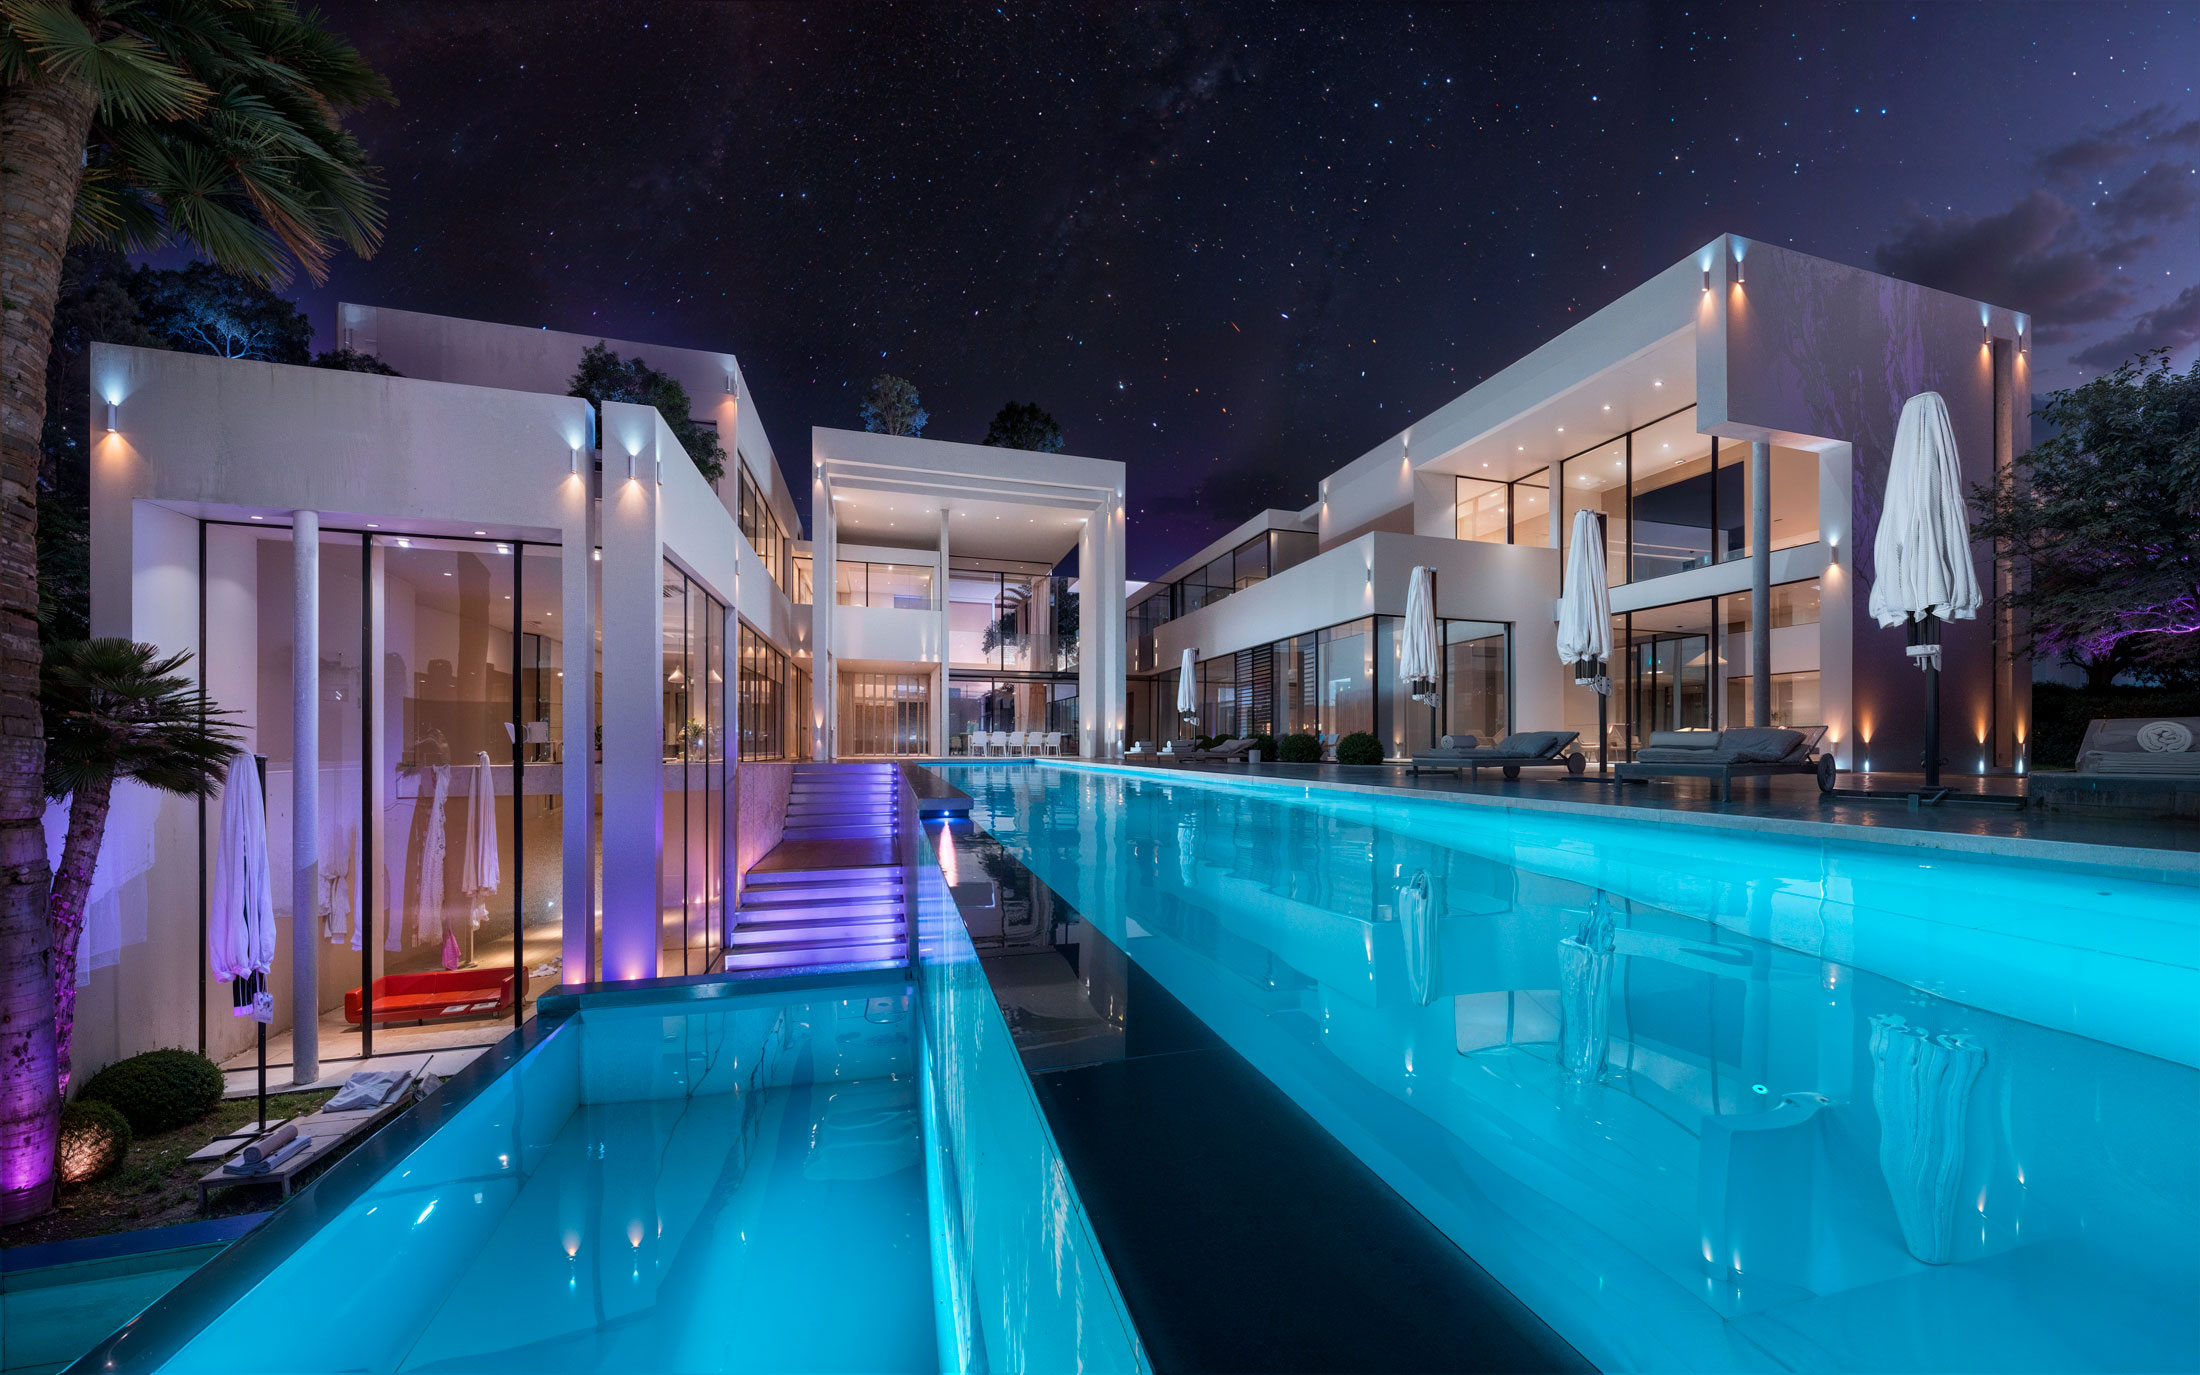



Photorealistic images of your project before it's built — to sell it, present it or decide on a finish. Every project handled by me from start to finish, with over 15 years making renders in Mallorca for architects, developers and agencies.
A whole day inside a real Son Durí project. Keep scrolling.
I handle every project personally from start to finish: modelling, materials, lighting and every adjustment up to the final image. The files are always kept, ready to pick the project back up whenever needed. More on the process and pricing →

Façades, gardens and pools with light and materials worked in detail — the render that sells a project at first glance — and the same care indoors: living rooms, kitchens and every space, so the design reads clearly before it's built.

I can also place the project onto real photography of the setting: you provide the photo of the plot, by drone or from street level, and I respect the perspective, light and real conditions of the site. The result: seeing how the home will look in its true surroundings — its sea views, the landscape and the orientation exactly as they'll be seen from it.

Images made to help people decide before building: renders that show the project clearly and shape the listing, the sales brochure and the campaign for an off-plan development.
Three complete commissions, from plan to final image. Open any of them to see the case.
An interactive walkthrough of the home's interior and exterior, in high resolution, before it exists.
Learn more →The project in motion, also composited over real video footage you provide.
Learn more →Photorealistic furniture and collections for catalogues and online shops, with the same care in every tiny detail of material and finish.
Learn more →Also: 2D sales plans, promotional websites and virtual reality content.
I work with architecture studios, developers and agencies across Mallorca and the Balearics, and with their international clients: the whole process can run entirely in English.
These renders are not AI-generated images: they are real 3D, modelled and rendered from scratch, with materials and light computed with real physics. I use AI to automate the technical side and free up time for the adjustments that define the final image, never to invent it.
Are you an architect? I work from your plans and specifications, with revisions included and the files kept for when you pick the project back up.
Reach me however you prefer: form, email, phone, WhatsApp or video call. With the plans I can already put together a first proposal; for a firm quote with a delivery date I usually need a little more information about the project. If you don't have plans yet, write anyway and we'll work out where to start.
Benjamín Matamalas — Artic3D